
100 Keyes, 1926 - 2026
SIGN UP Login/Register
4859 NW 58th Manor, Coconut Creek, FL 33073 Photo
New - 36 Hours Ago
Virtual Tour
4859 NW 58th Manor, Coconut Creek, FL 33073 Photo
New - 36 Hours Ago
Virtual Tour
4859 NW 58th Manor, Coconut Creek, FL 33073 Photo

32 Total Photos [Click to View All]

4859 NW 58th Manor Coconut Creek, FL 33073
$439,800
  • Beds
    3
  • Baths
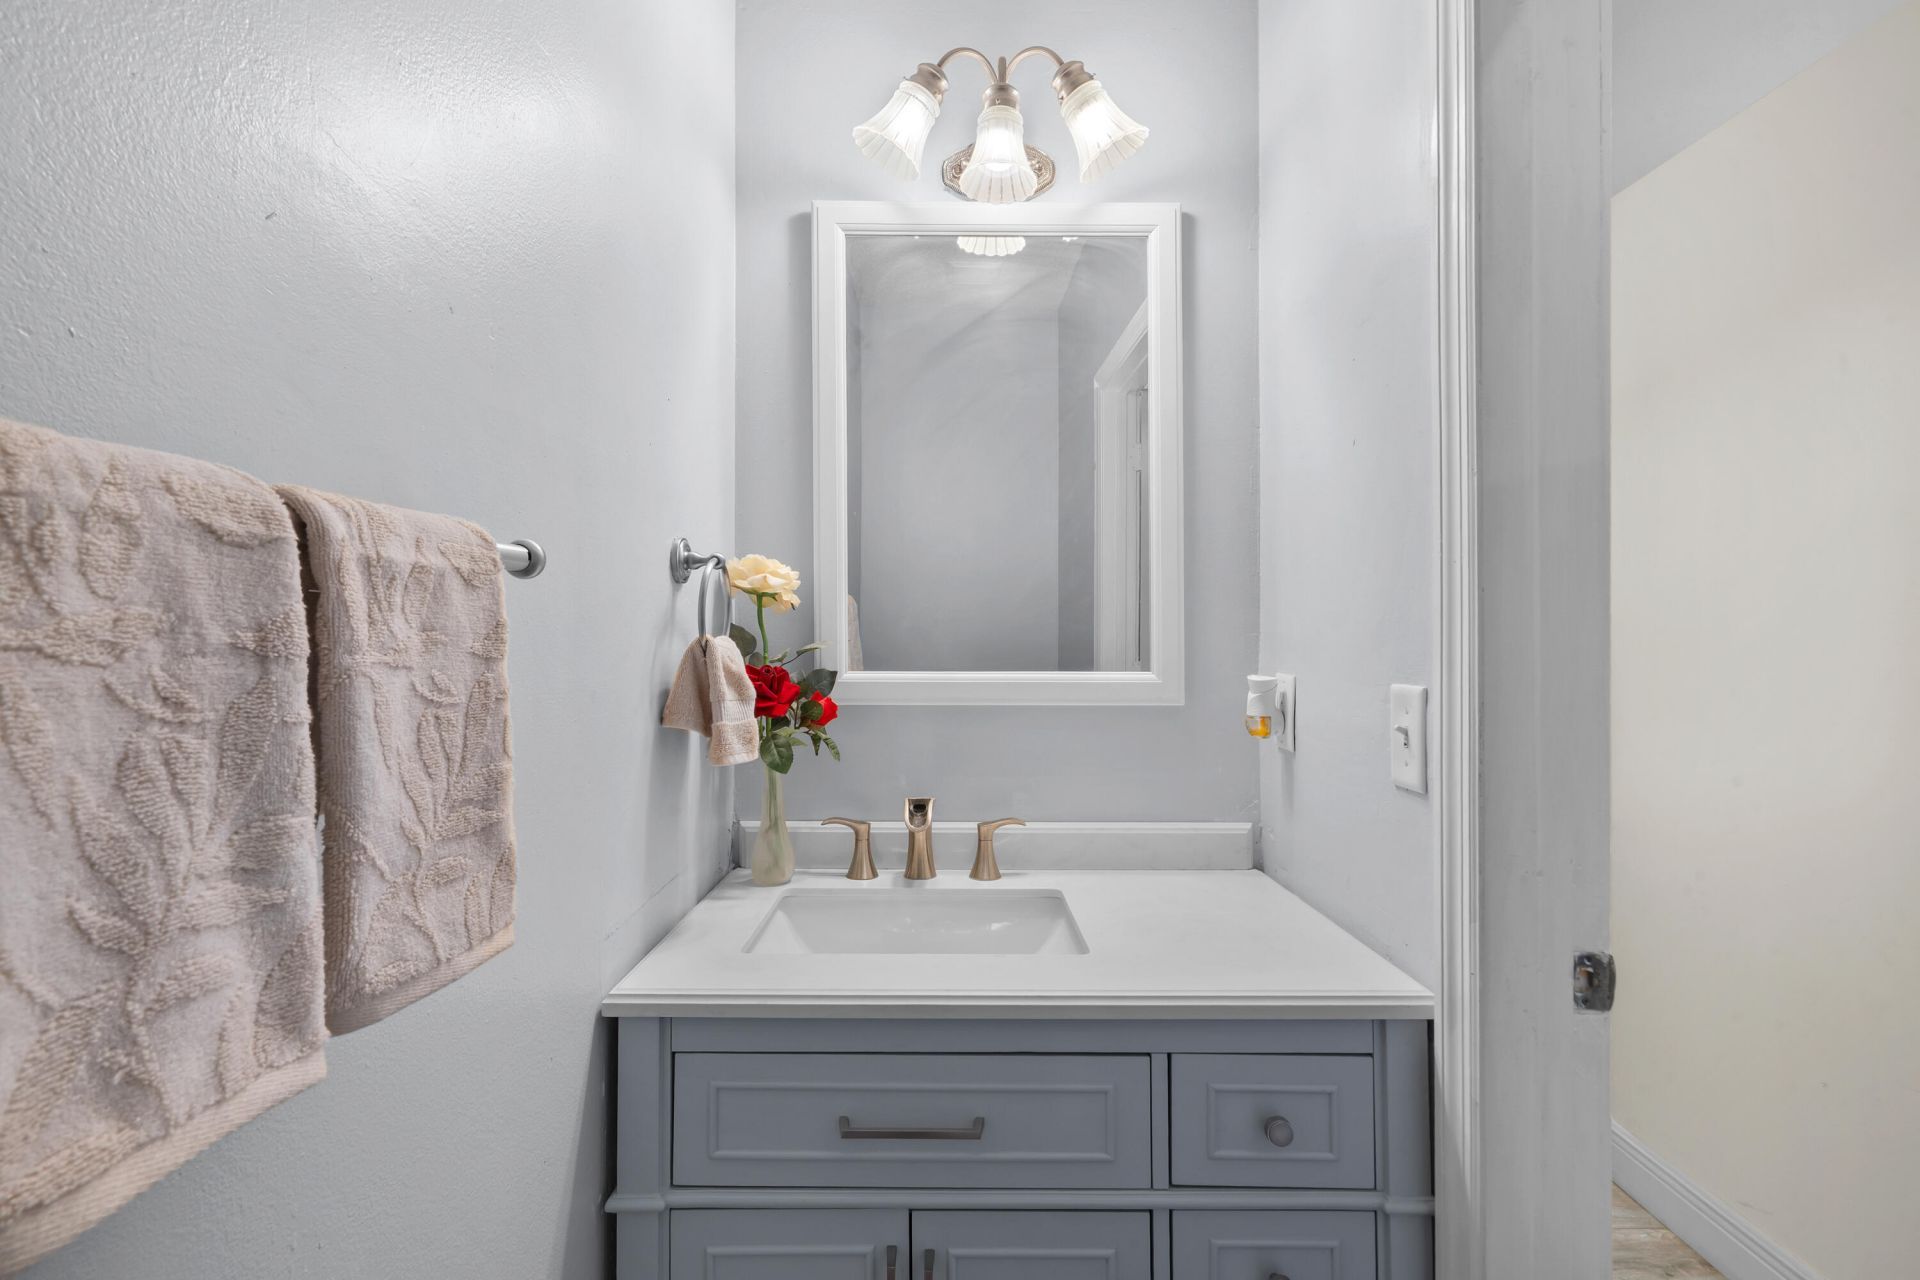
    2 full 1 partial
  • Total Square Feet
    1,548

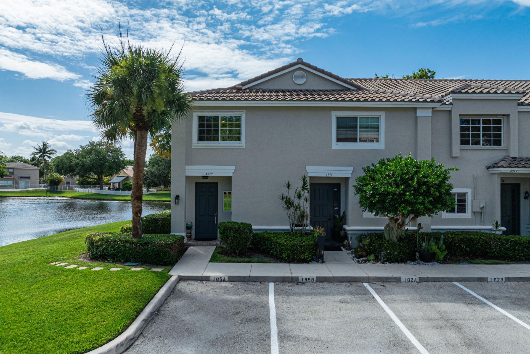
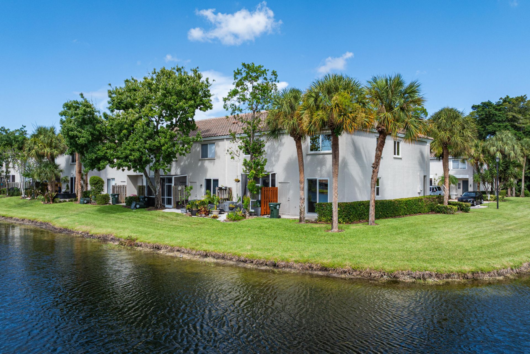
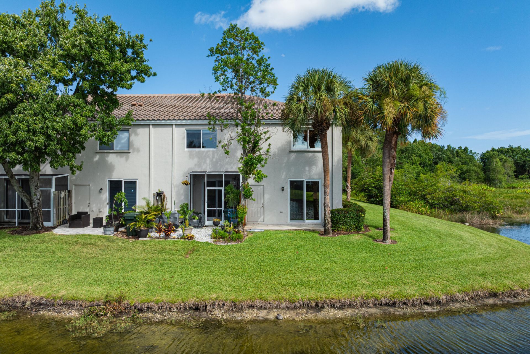
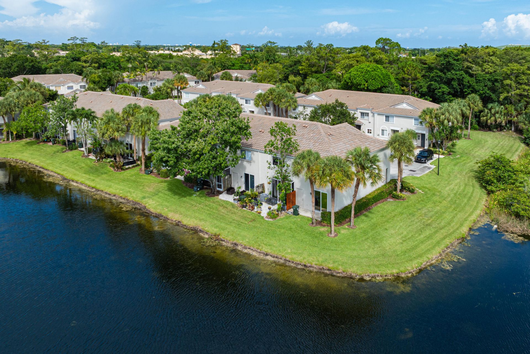
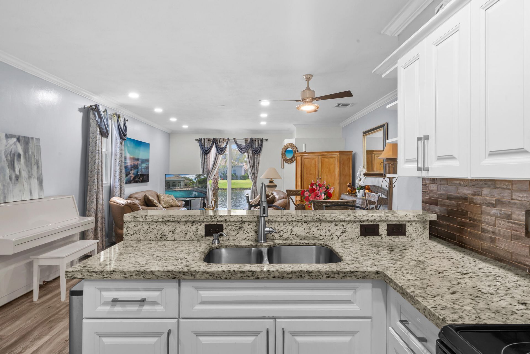
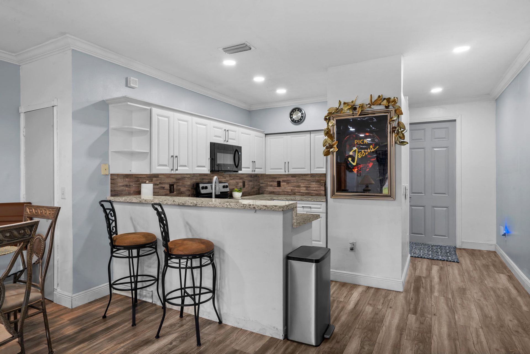
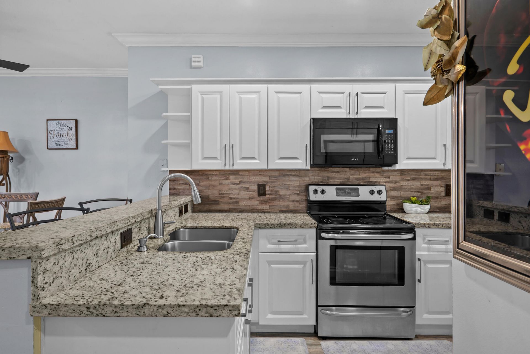
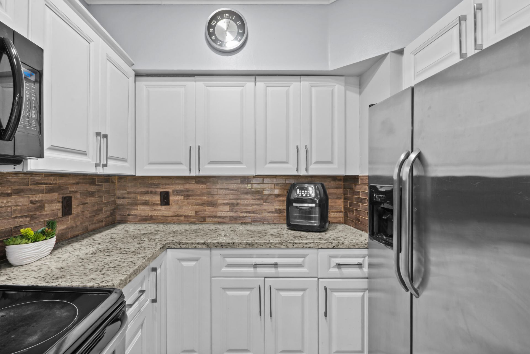
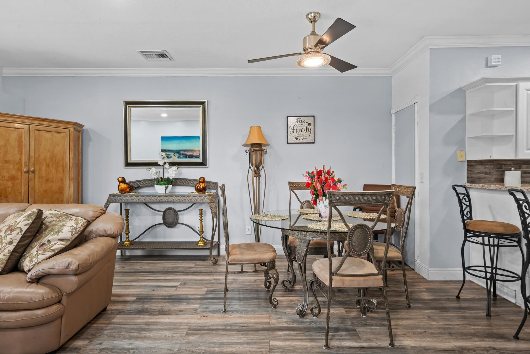
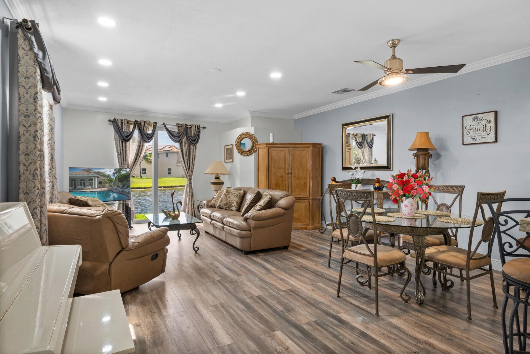
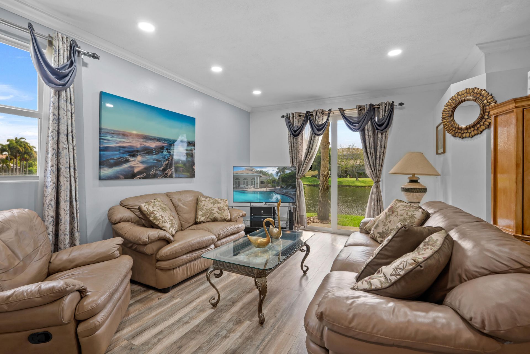
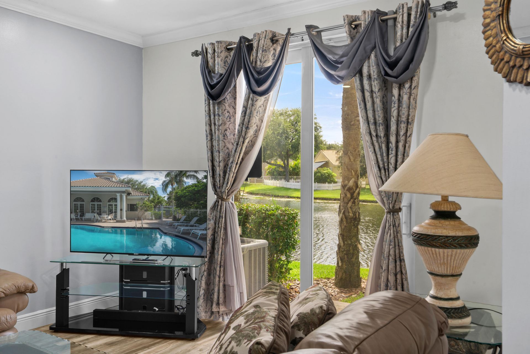
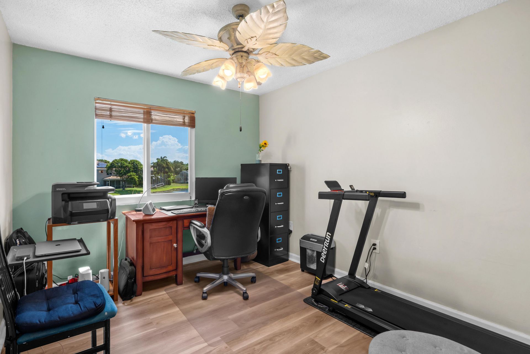
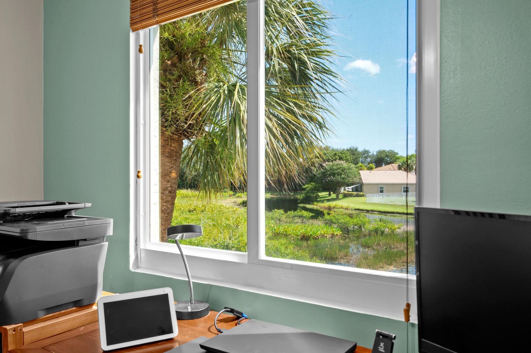
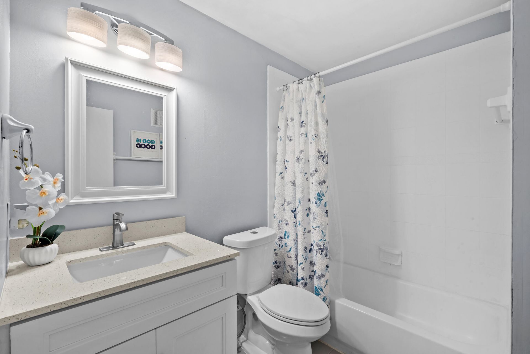
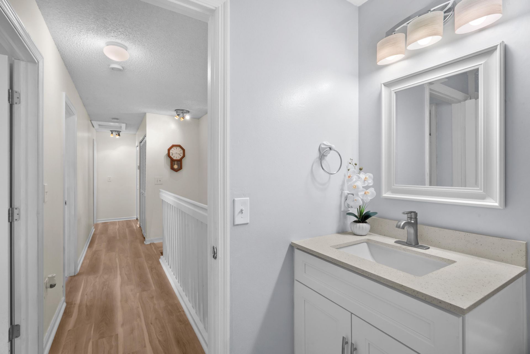
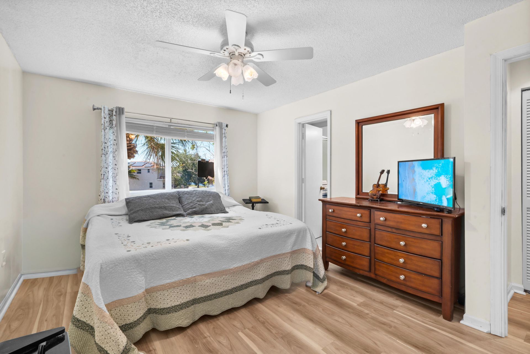
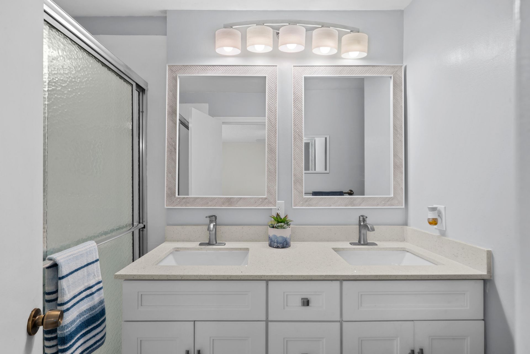
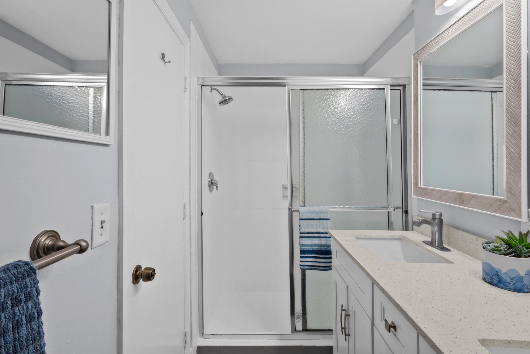
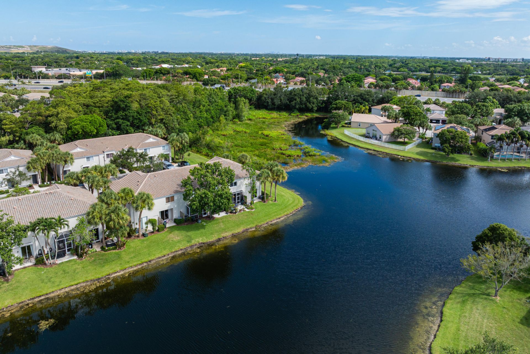
Rarely available, 2-story corner lot residence in the highly desirable gated enclave of Victoria Isles. This private, sun-drenched property offers sweeping, unobstructed lake views. Rest easy with hurricane protection throughout-including the front door-allowing you to enjoy peaceful water views with total peace of mind. The interior features beautifully updated kitchen and bathrooms. Energy-efficient tinted windows keep the home cool & utility bills low. Located just minutes from premier shoppi...

View More

Property Summary

MLS Number: B26055864
Status: Active
Days on Market: 1
Subdivision: SAWGRASS EXCHANGE PLAT
County: Broward
Bedrooms: 3
Total Square Feet: 1,548
Price Per Sq. Ft.: $284
Style: Mediterranean
New Constuction: No
Waterfront: Yes
Property Type: Residential - Townhouse
Cooling: Central Air, Electric
Heating: Central, Electric
Roof Type: Spanish Tile, Tile
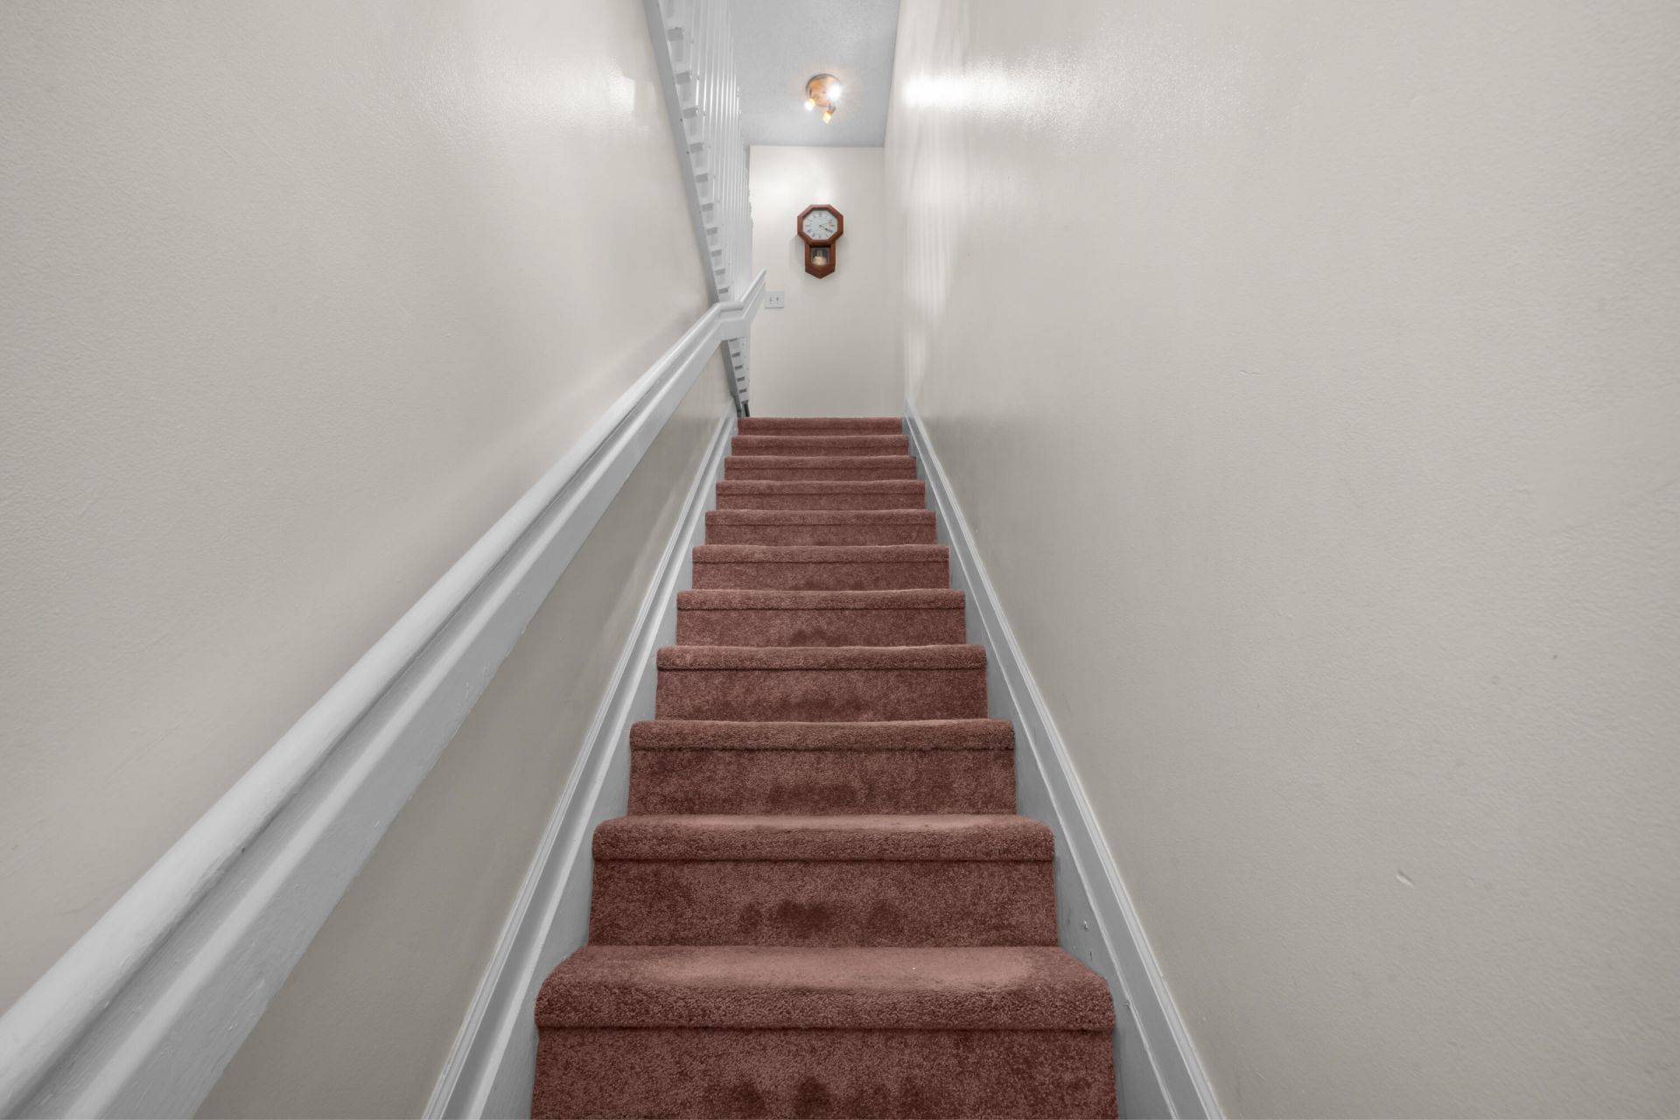
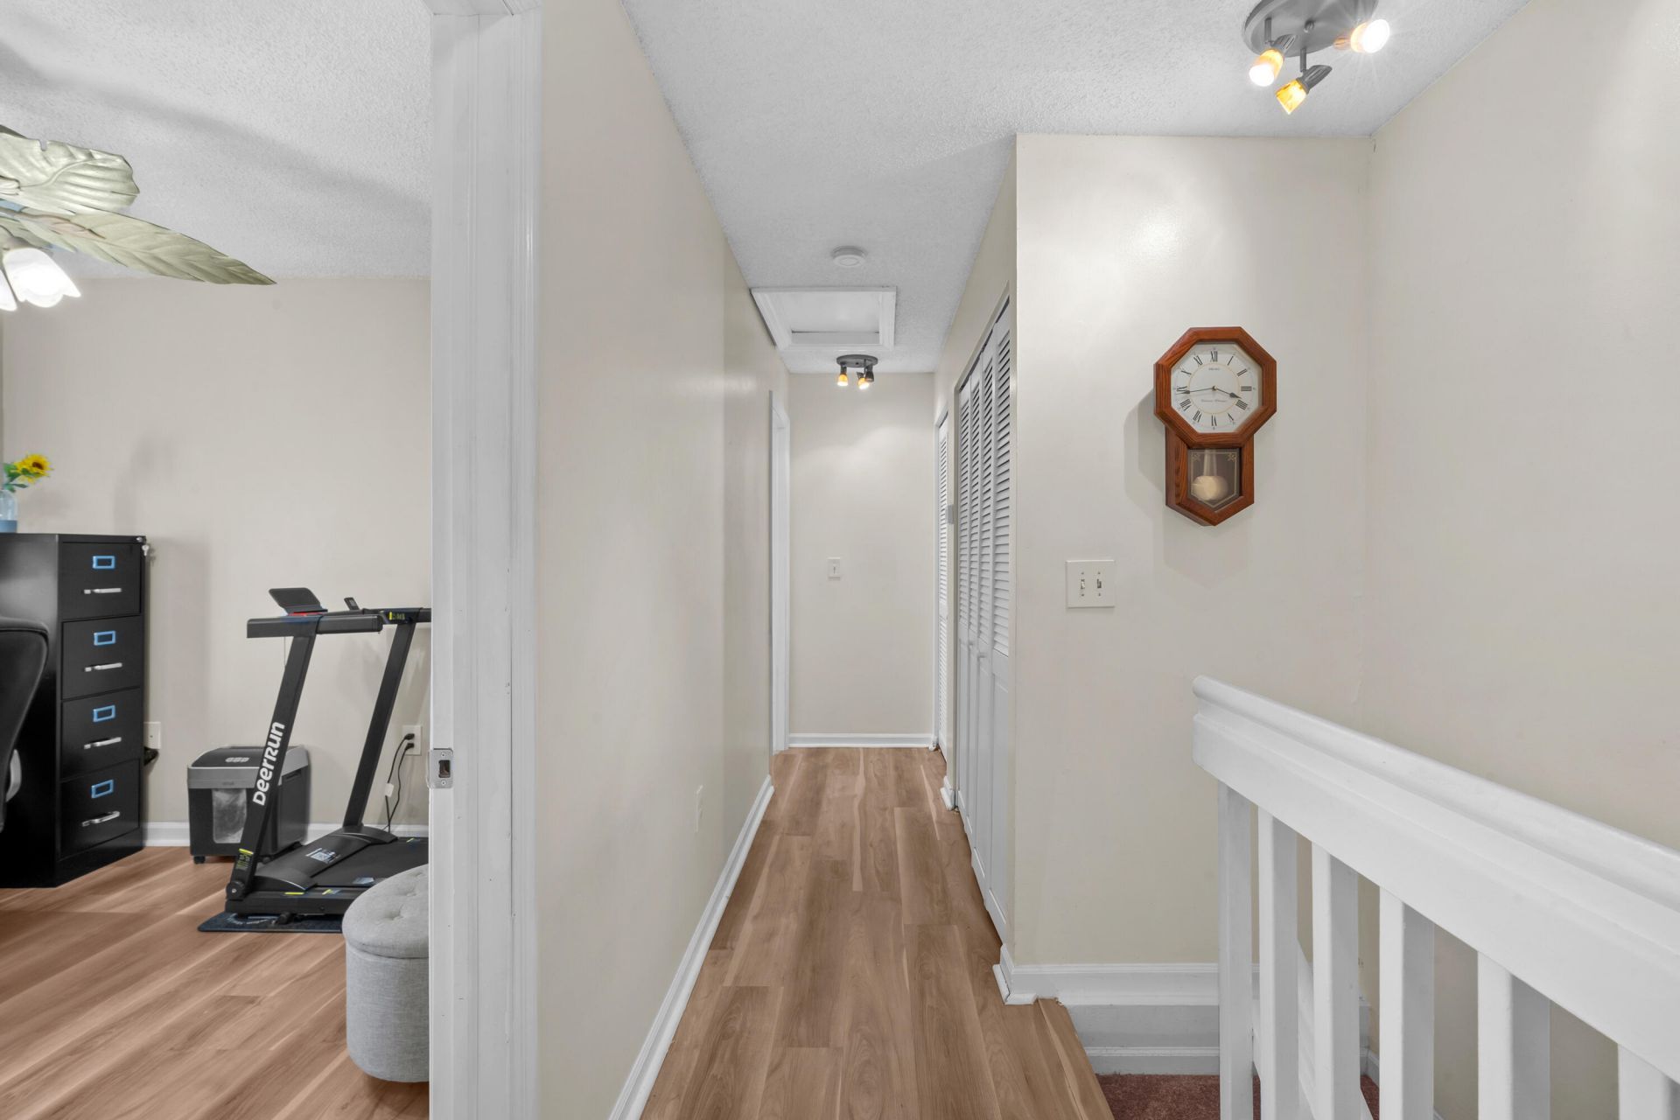
Stories: 2.0
Year Built: 2000
Taxes: $2,890
Association Fee Includes: Cable TV, Security, Trash, Common Areas, Common Real Estate Tax, Legal/Accounting, Recreation Facility, Poo
HOA Fee: $330/ Monthly

Featured Amenities

Cathedral Ceiling(s)
Entrance Foyer
High Ceilings
Pantry
Vaulted Ceiling(s)
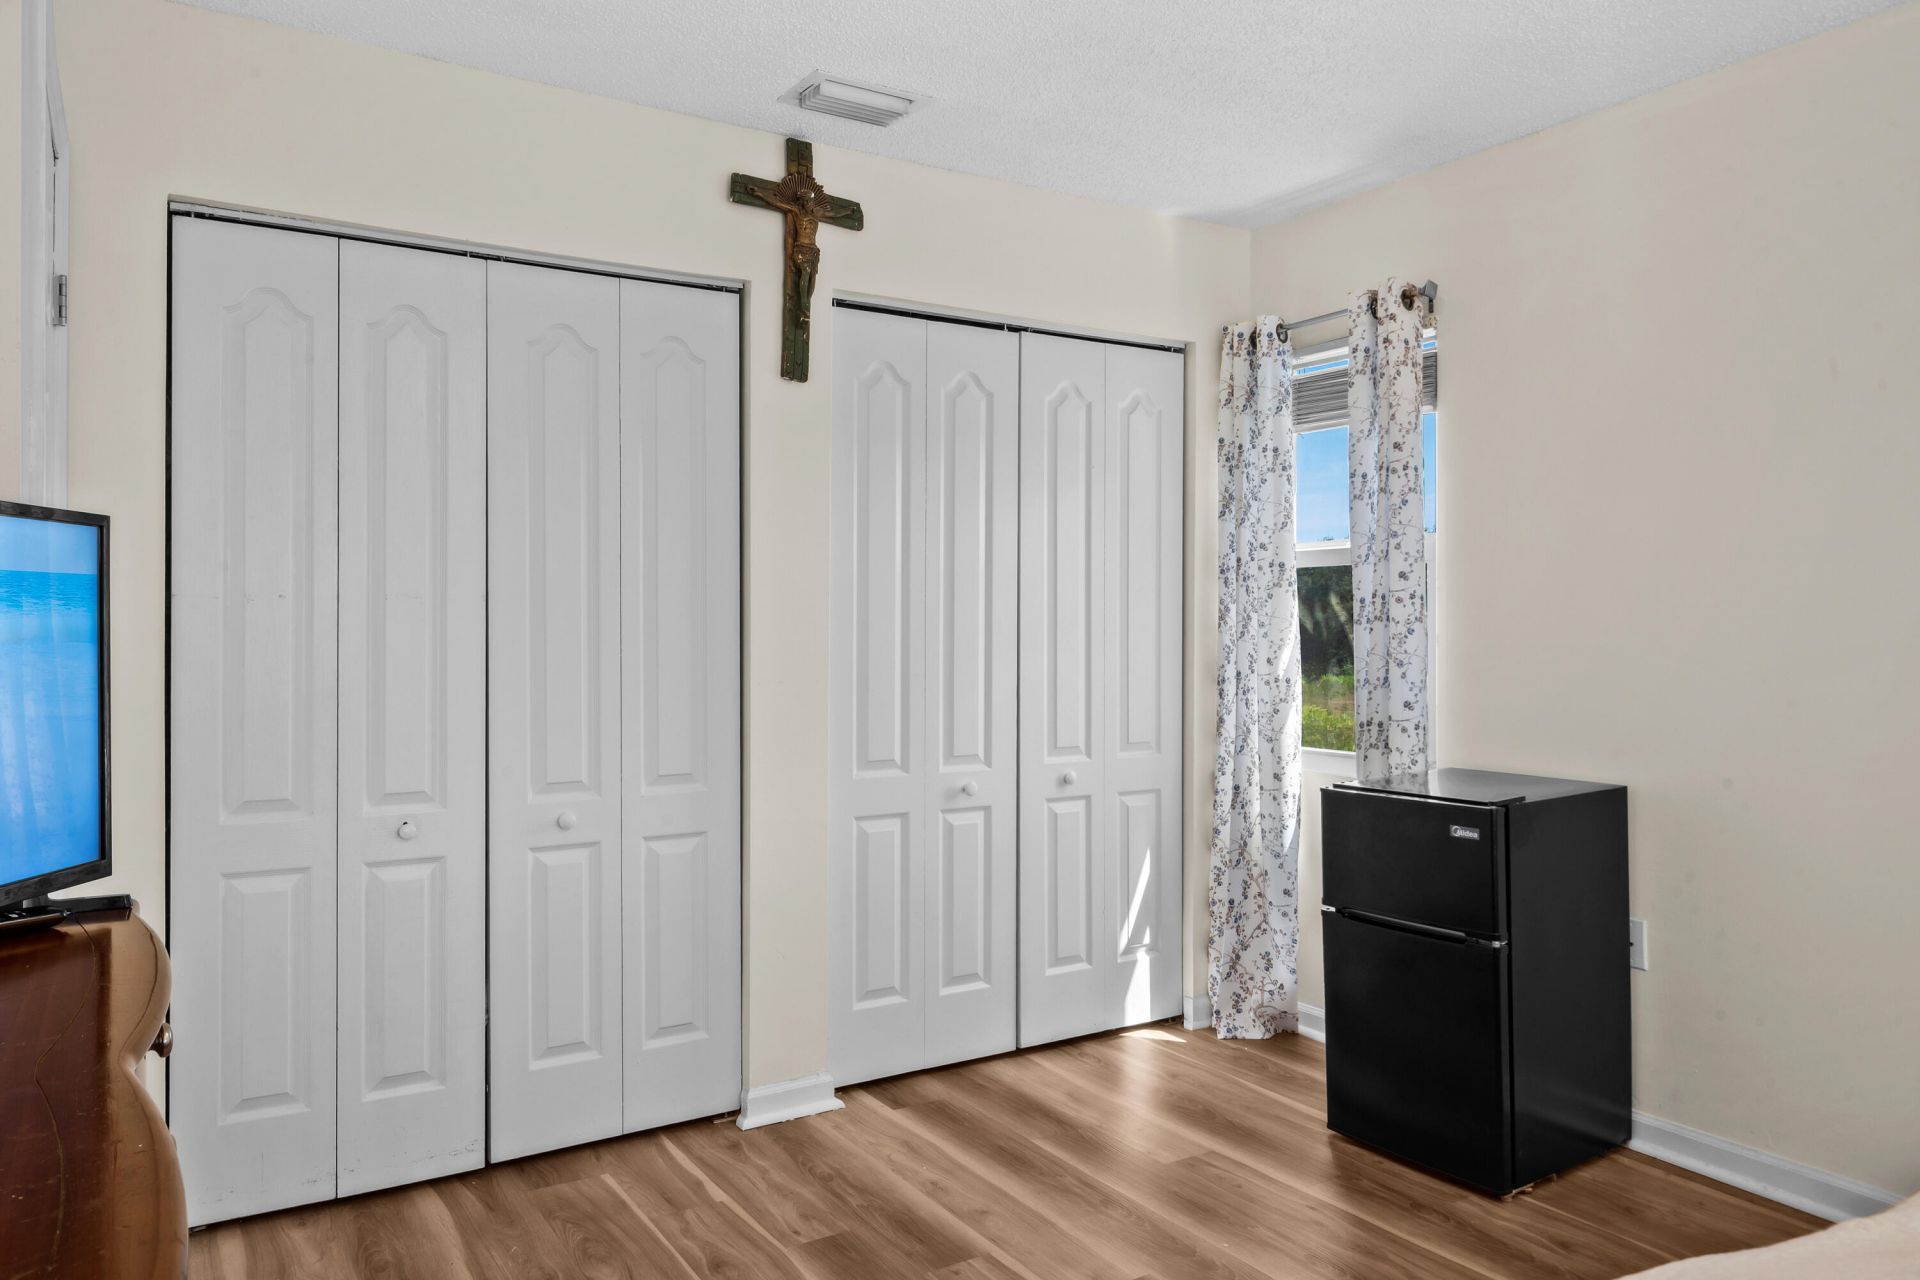
Walk-In Closet(s)
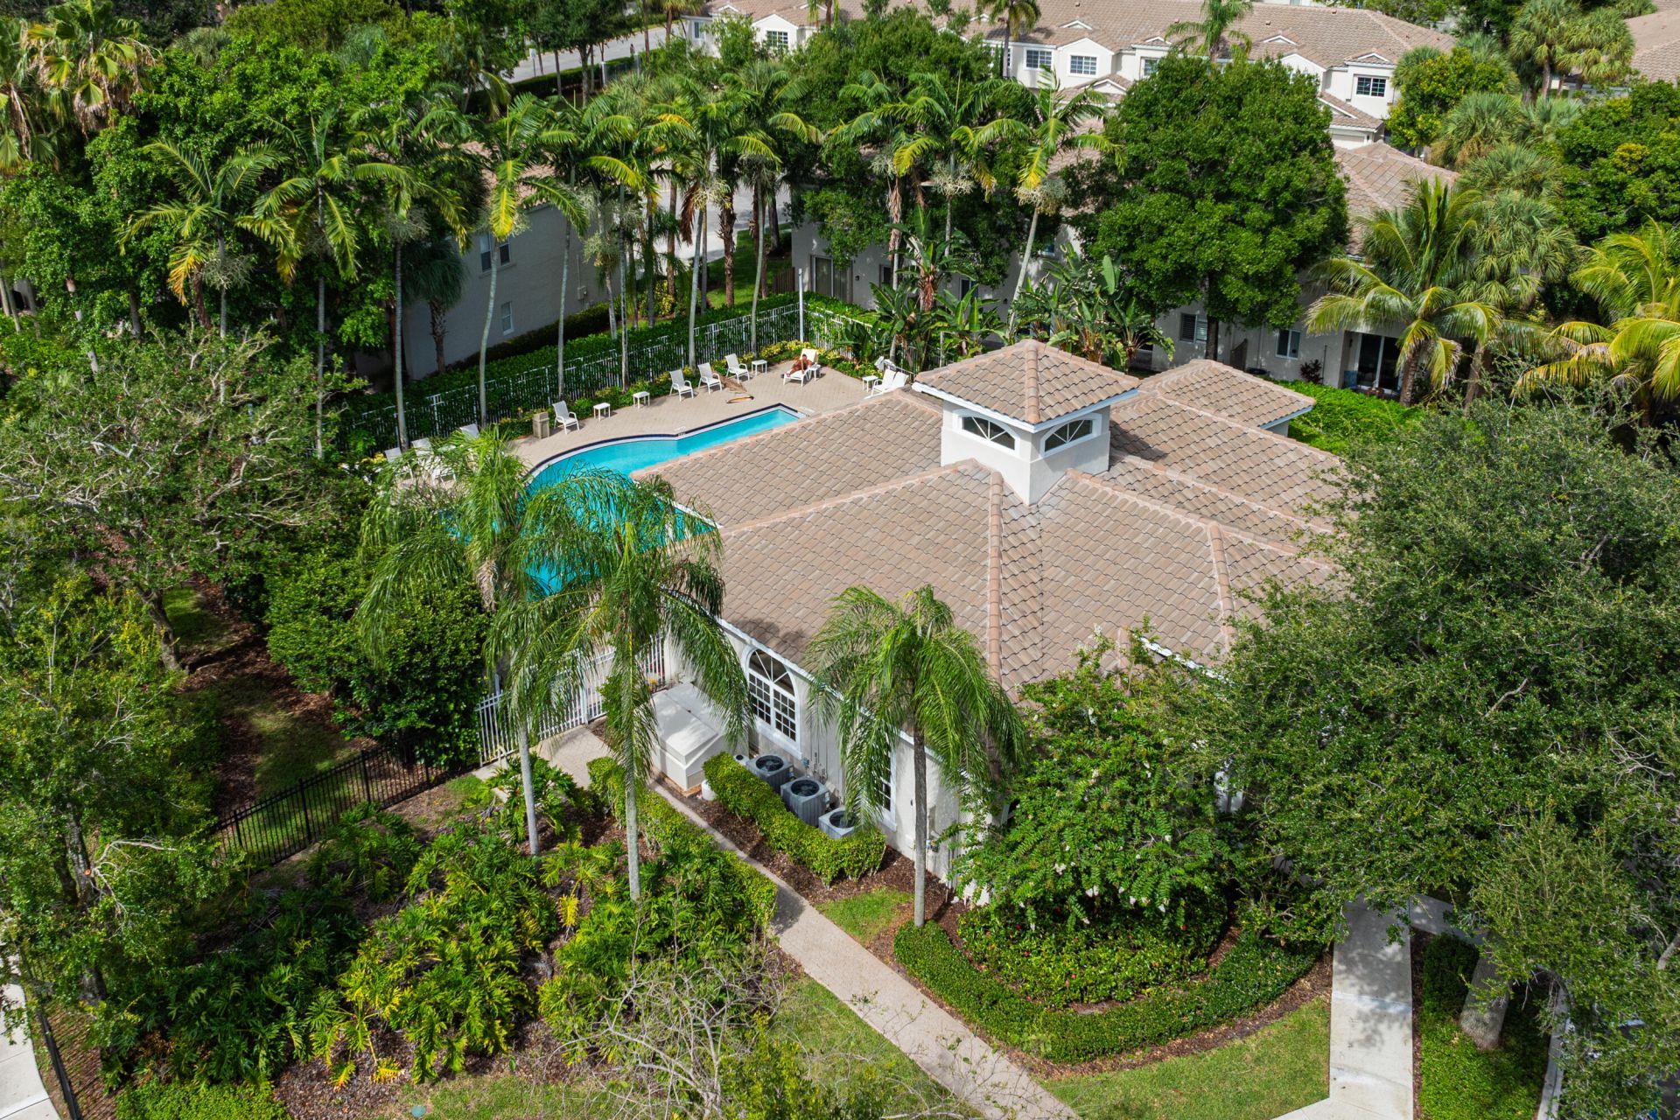
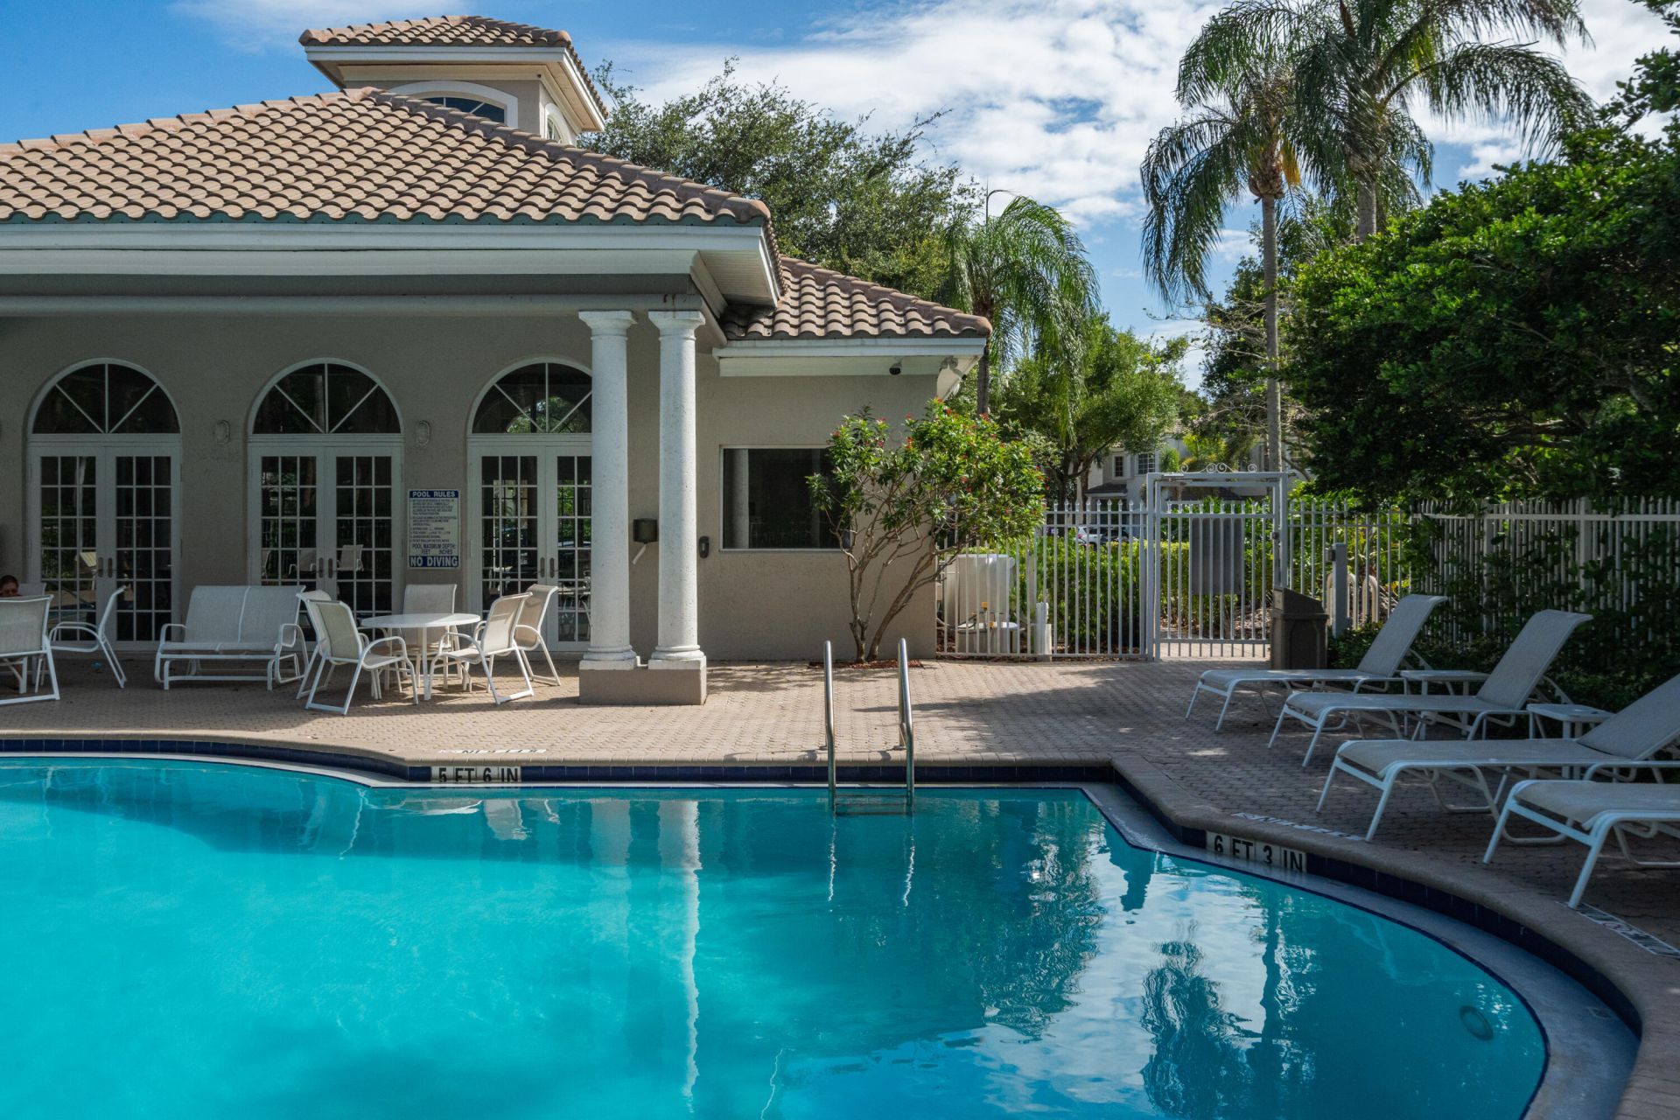
Clubhouse
Fitness Center
Picnic Area
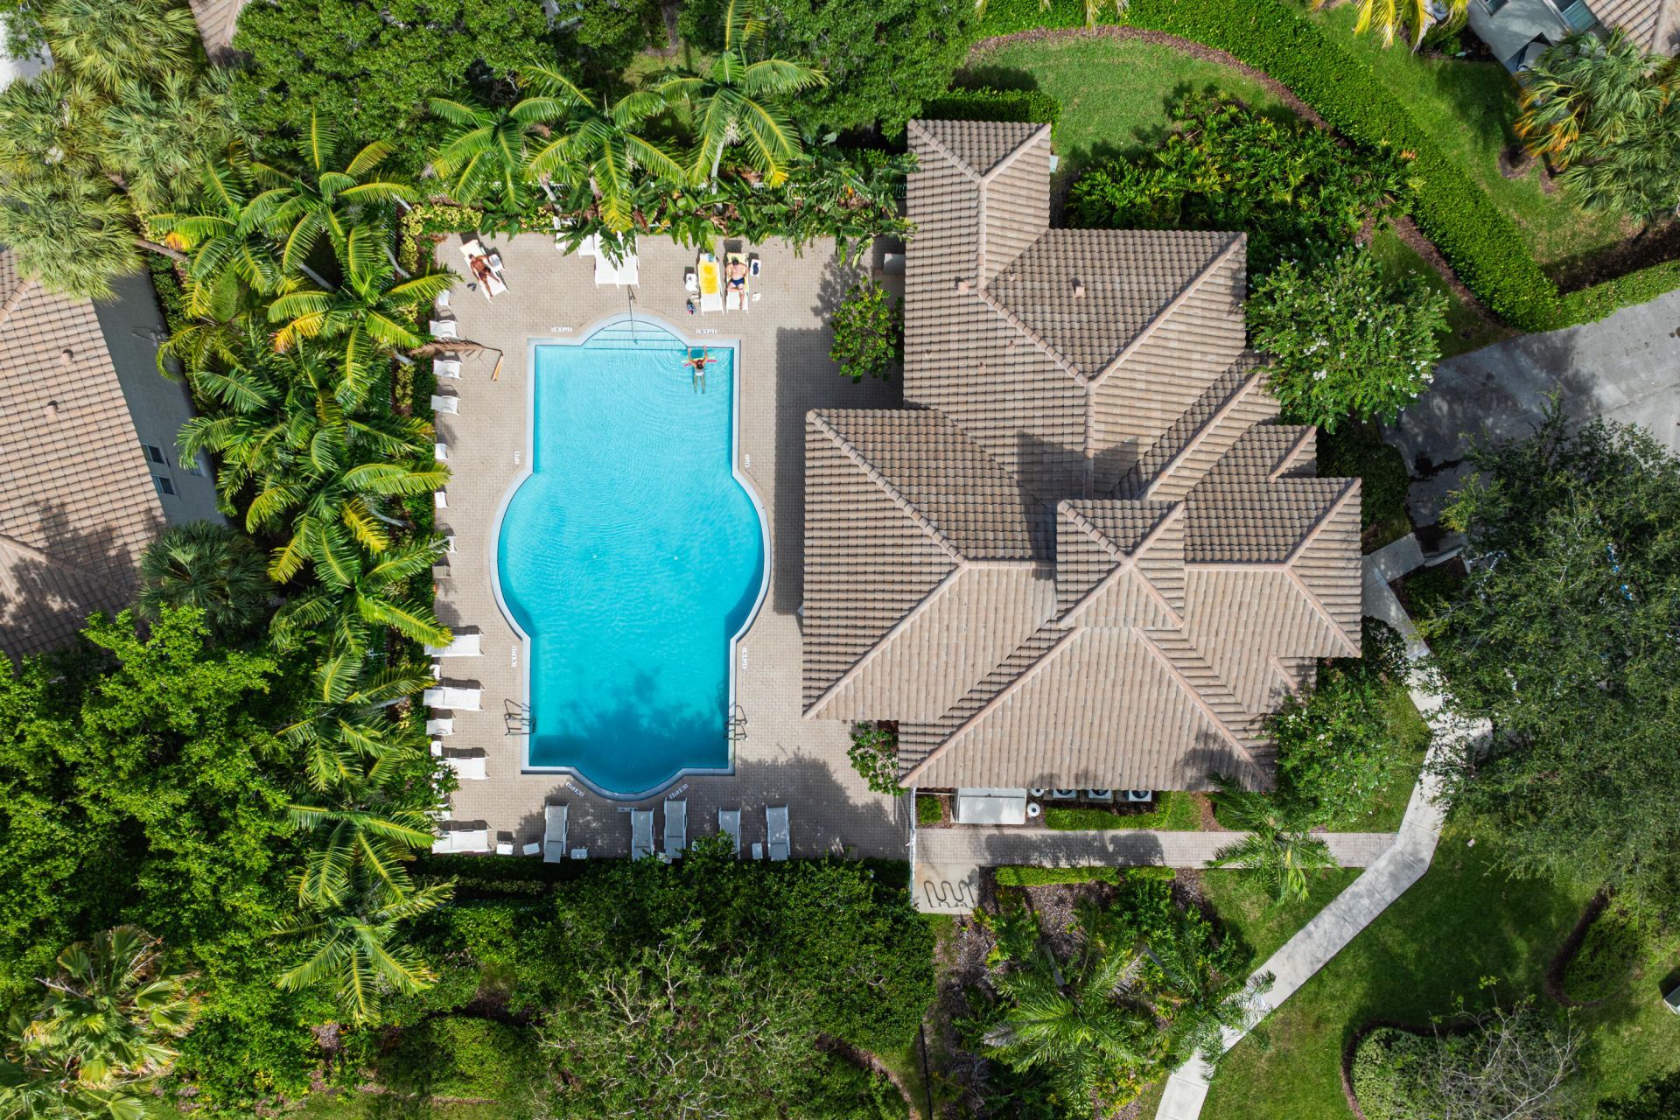
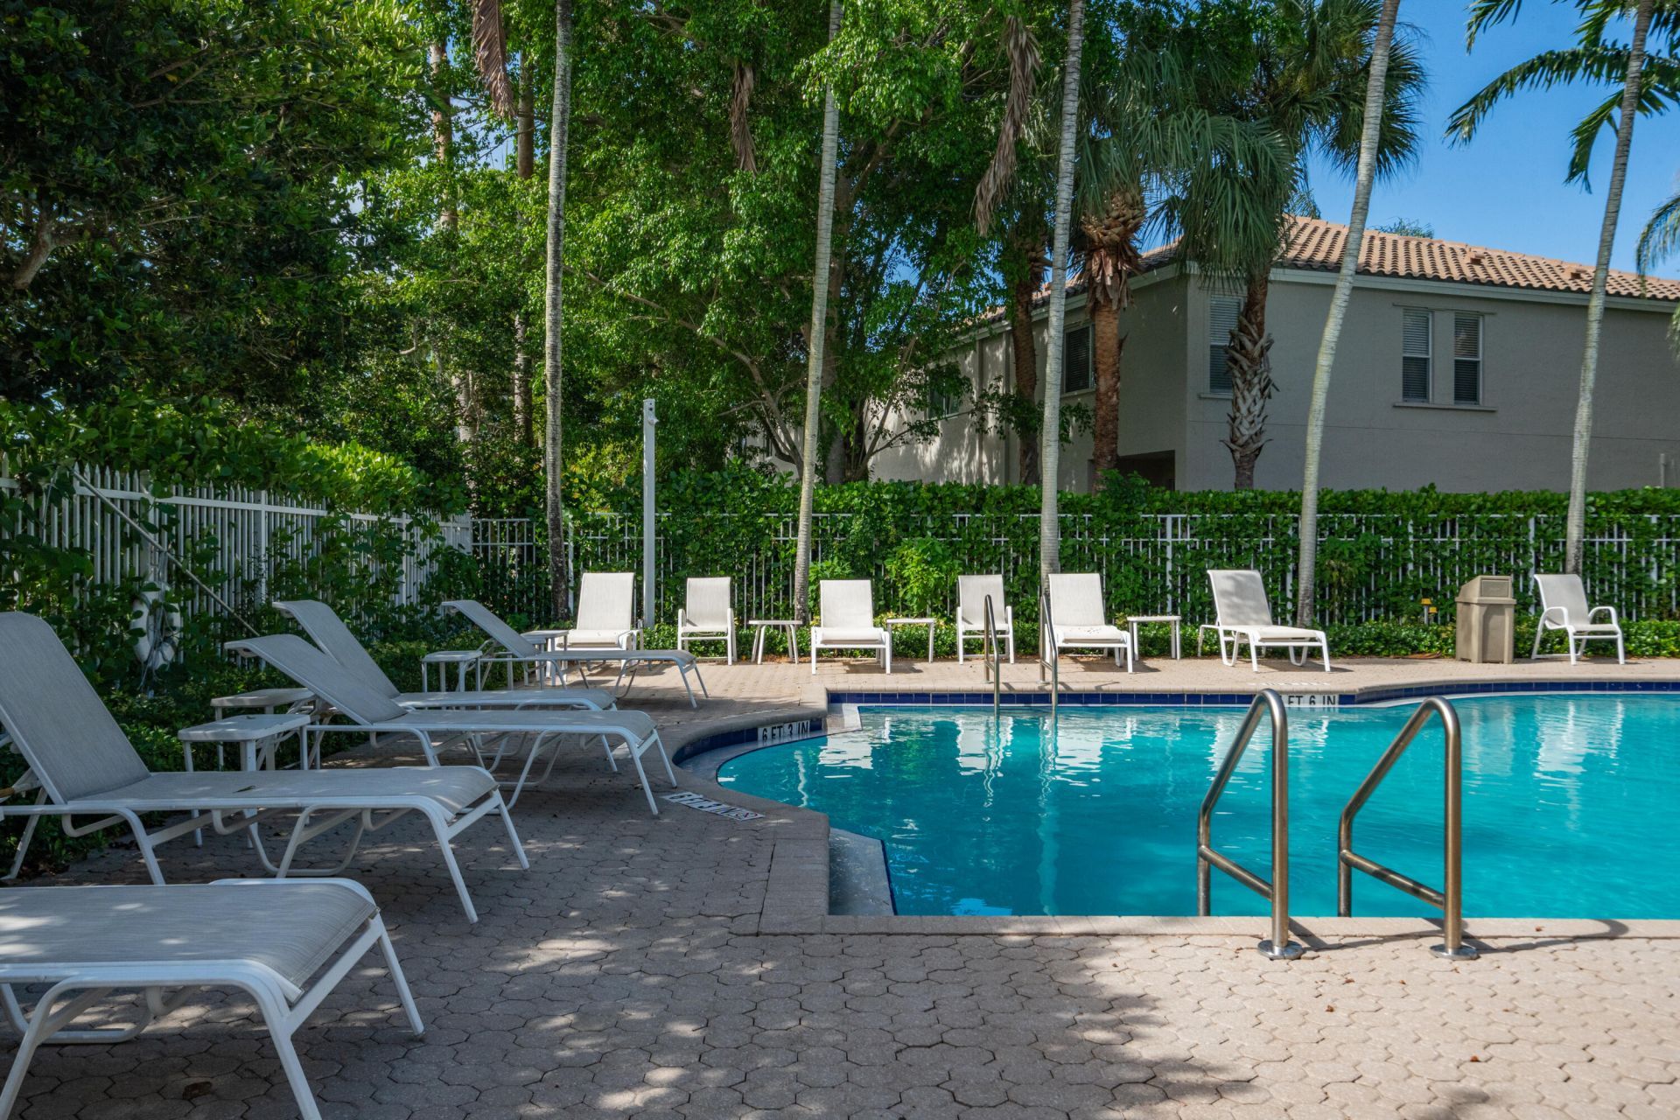
Pool
Community Room
Kitchen Facilities
Sidewalks
Street Lights
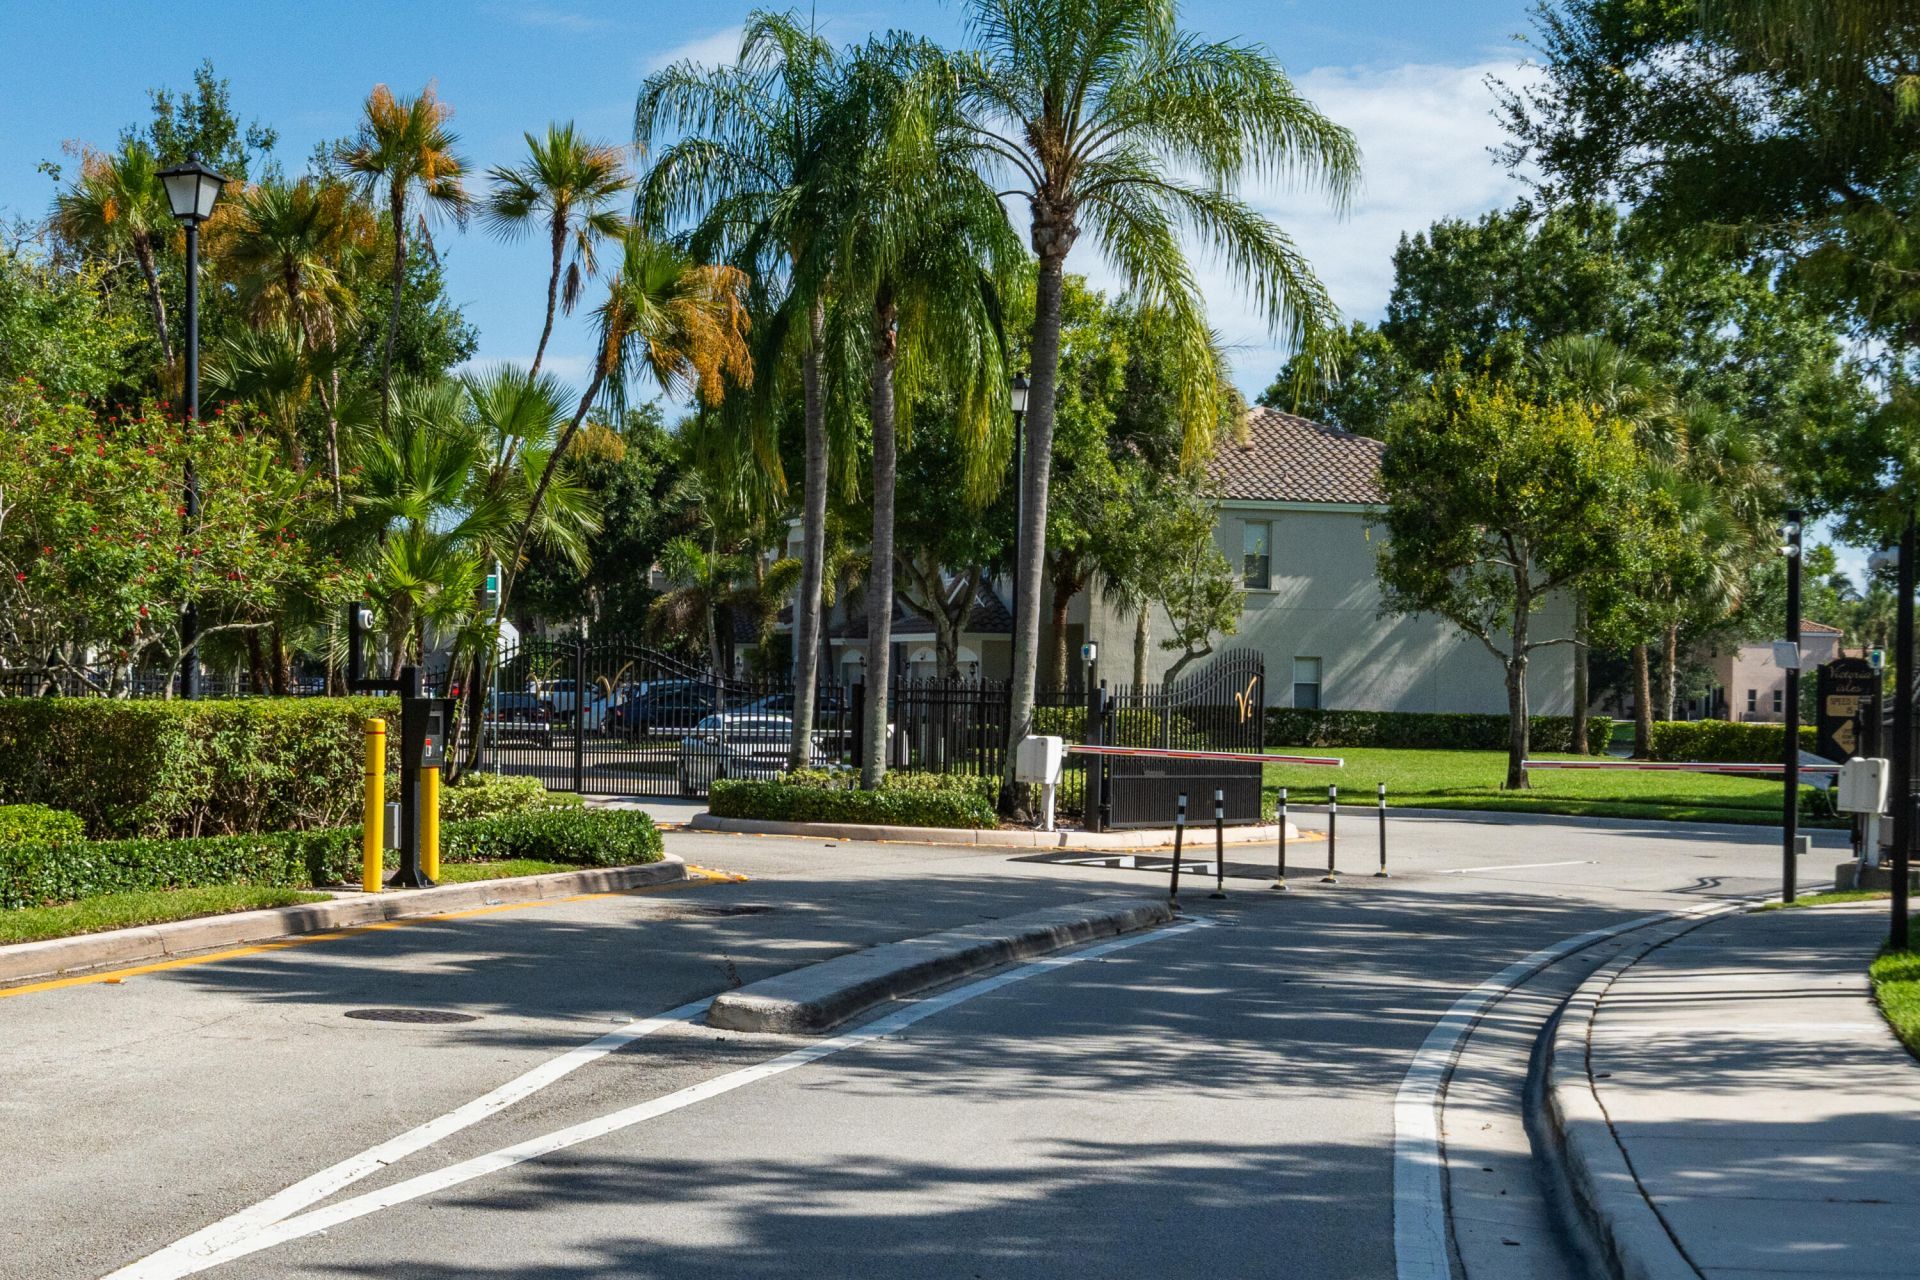
Gated
Security
Recreation Facilities

Property Details

Appliances: Electric Water Heater, Dryer, Disposal, Dishwasher, Electric Range, Microwave, Refrigerator, Water Heater, Washer
Association: The Landing at Victoria isle Campbell Property Mg
Days on Site: 1
Exterior: Concrete, CBS
Outdoor Features: Garden
Flooring: Carpet, Ceramic Tile, Laminate, Tile
Furnished: Unfurnished
Guest House Y/N: No
Home Style: Mediterranean
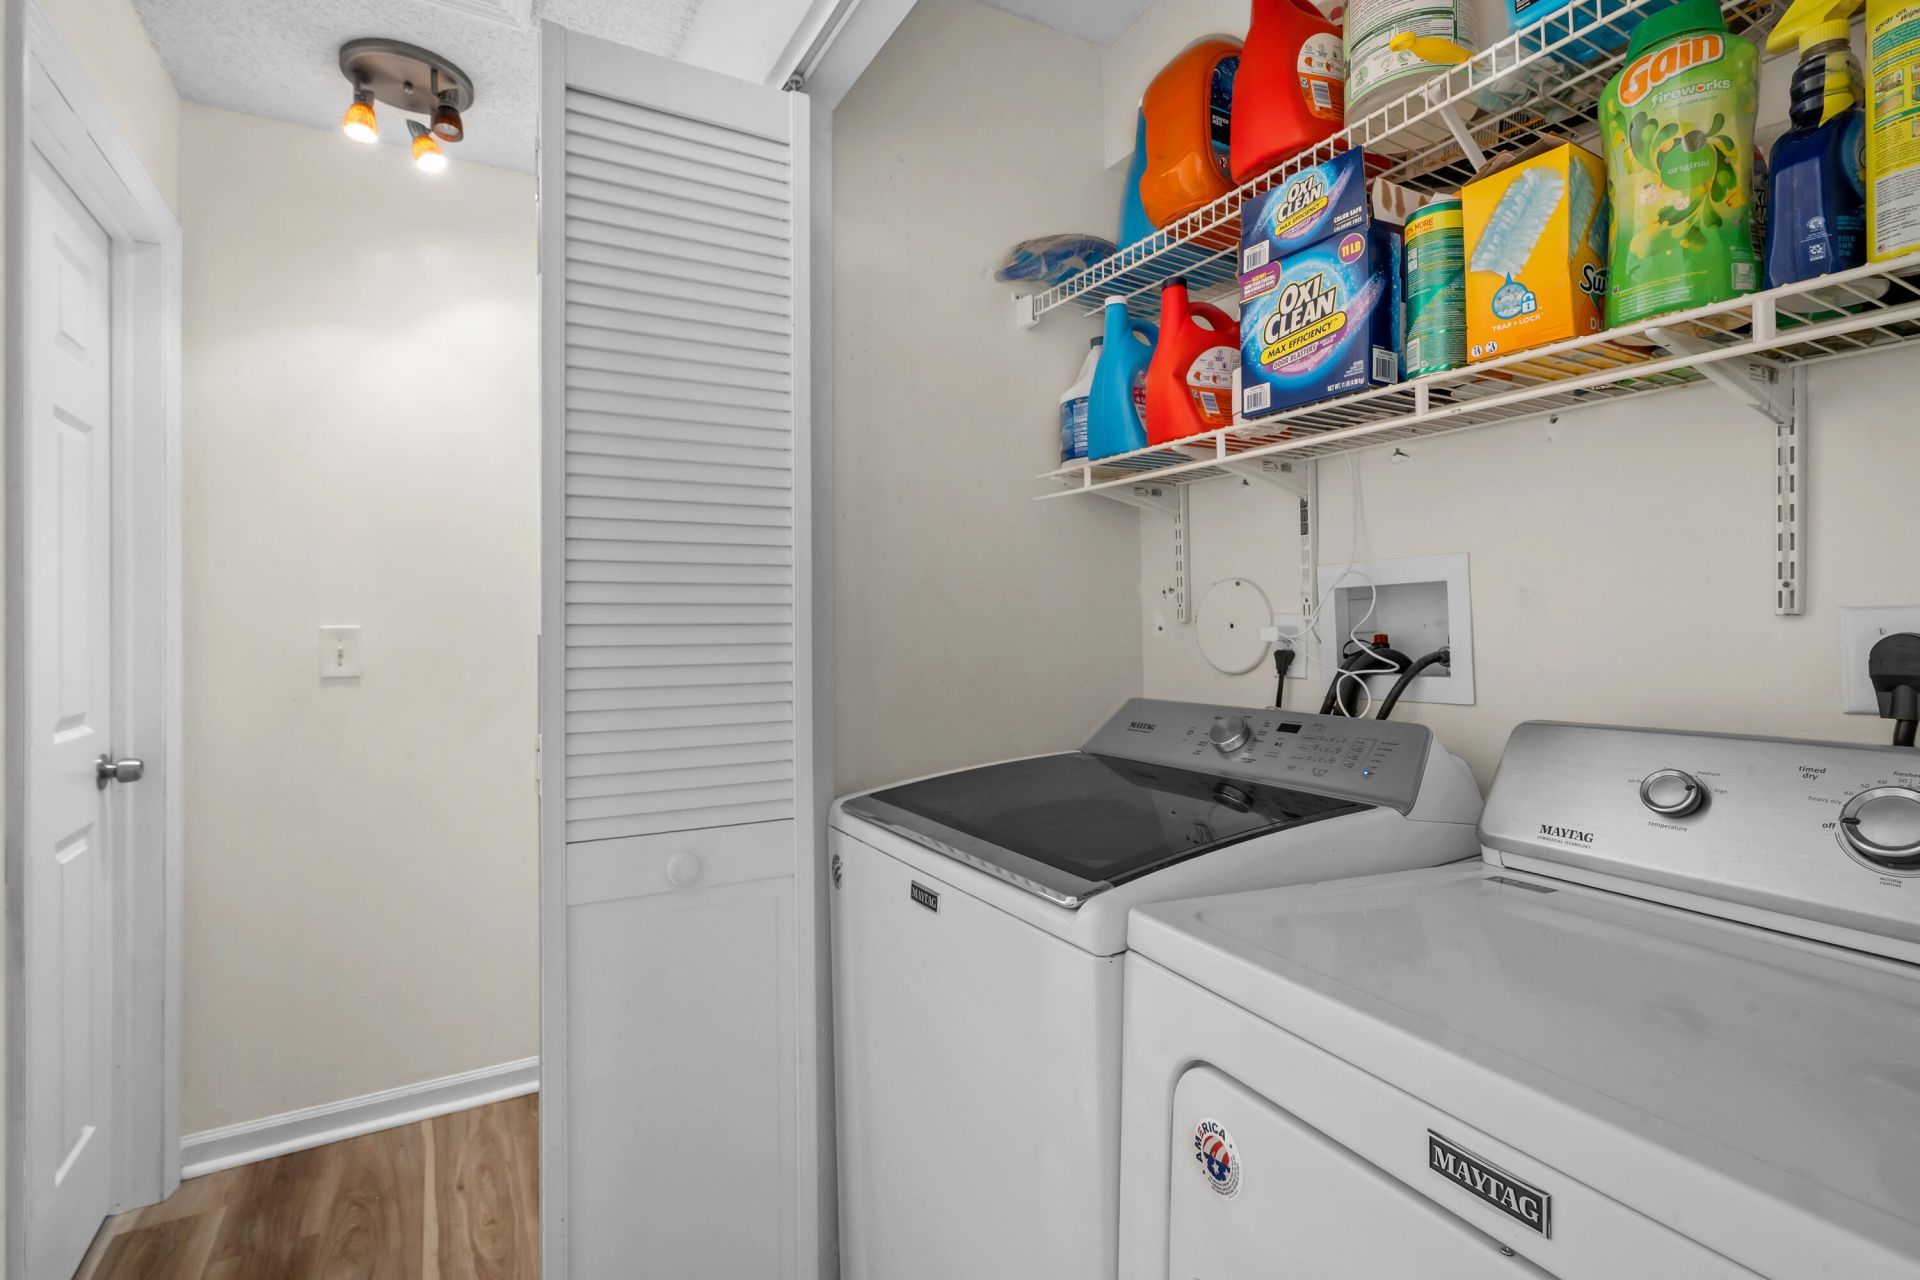
Laundry: Electric Dryer Hookup, Laundry Room, Upper Level, Washer Hookup
Lot: Corner Lot, Sidewalks
Parcel#: 484207140191
Parking: Asphalt, Assigned, Concrete, Guest
Parking Notes: Asphalt, Assigned, Concrete, Guest
Patio/Porch: Patio - Open, Porch - Open, Patio, Porch
Pets Allowed: Yes, Pet Restrictions Possible
Restrictions: Other Restrictions, Parking - No Commercial Vehicles, Lease Restrictions
Security: Fire Alarm, Smoke Detector(s), Security System Owned, Security System, Security Gate
Security: yes
Sewer: Public Sewer
Special View Info: Garden, Water, Lake
Sprinkler: Auto Sprinkler
SQFT Living: 1524
Structure Type: Townhouse
Total Rooms: 6
Utilities: Cable Available, Sewer Available, Water Available
Water: Public
Water Frontage: 2
Waterfront Features: Lake Front
Windows: Blinds, Drapes, Storm Window(s), Rods, Sliding
Construction: Concrete,CBS

Room Sizes

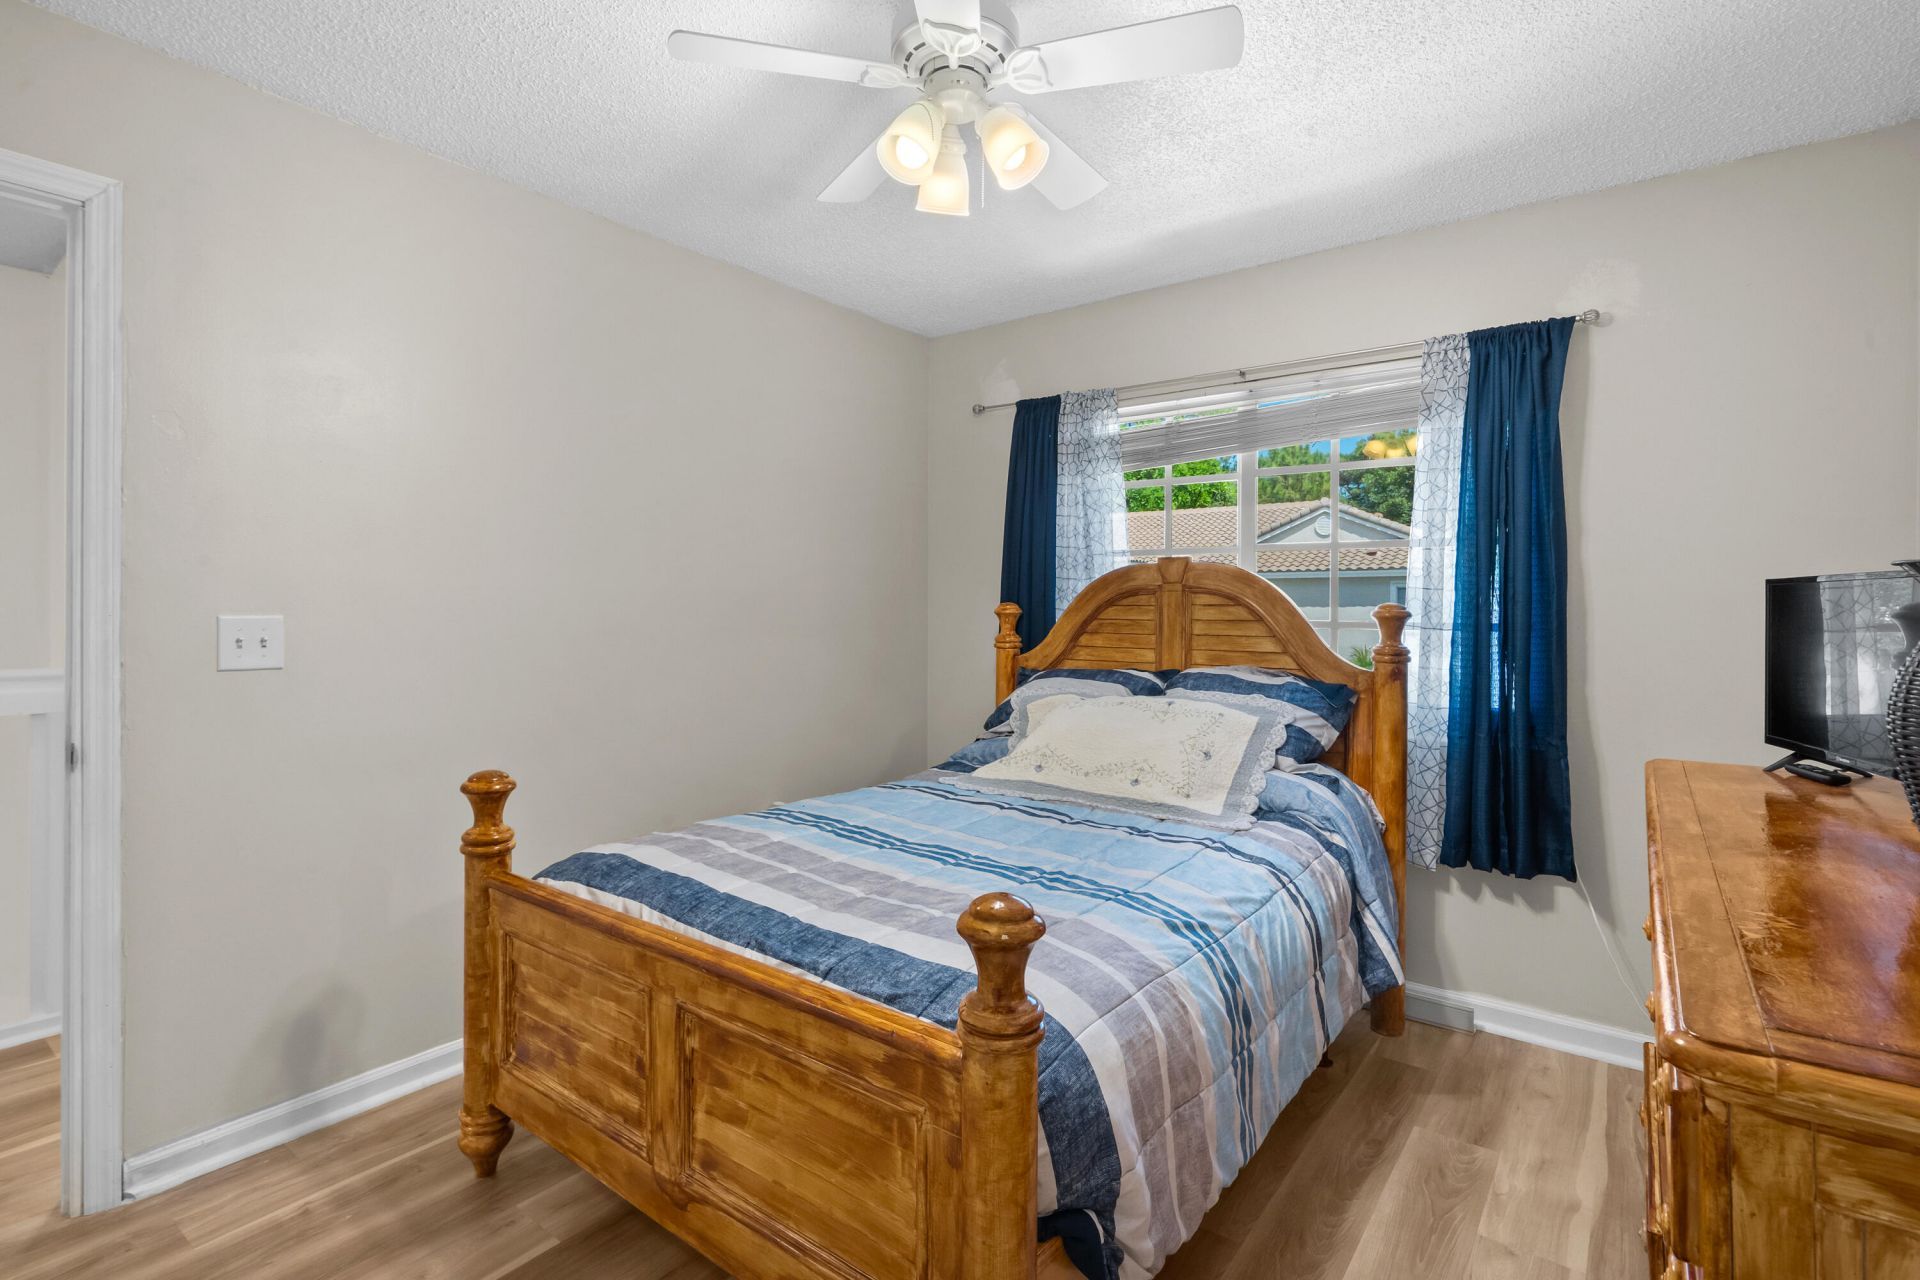
Bedroom 2: 10 X 12
Bedroom 3: 10 X 10
Kitchen: 9 X 12
Living Room: 19 X 23
Primary Bedroom: 11 X 15

Local Schools

High School: Monarch
Middle School: Lyons Creek
Elementary School: Tradewinds

Neighborhood Information

Neighborhood Map

Neighborhood Hero

Neighborhood Highlights

Neighborhood Characteristics

Neighborhood Market Trend

Neighborhood Schools

Courtesy of

Agency Name: The Keyes Company
Agent Name: Brigitte Cook

agent picture

Presented by

Agent Name: LEER KRAUT
Agent Phone: 954.439.3430
Request Info

LEER KRAUT
keyes.com
Agent Cell:
954.439.3430
Office Phone:
954.439.3430

Mortgage Calculator

%
years/fixed
yearly
yearly (est.)

Estimated Payment

$ 2,528.59 Principal & Interest $2,159.48 Property Tax $240.83 Homeowner's Insurance $128.28
Mortgage Logo

Login to My Keyes Account

Pixel